Both methods answer the same question — how is load distributed across this interface — and both are used on the same parts. They differ in what they hand back. Pressure indicating film returns one peak-pressure map of one assembly, on a sheet you can hold. A pressure mapping system returns a numeric field, frame by frame, from a sensor you keep for thousands of cycles.
That difference decides most selections. Film wins where the measurement is an inspection: one joint, one press cycle, one answer per point. An array wins where the same interface has to be measured repeatedly, compared between assemblies, or resolved over time.
The two methods side by side
| Pressure indicating film | Sensor array (pressure mapping) | |
|---|---|---|
| What it is | A single-use sheet that develops colour where it is loaded | A reusable piezoresistive sheet wired to a collector |
| What you get | One peak-pressure map per assembly | A pressure field, 20 frames per second |
| When you read it | Afterwards, from colour density | Live, as numbers, with timestamps |
| Reuse | None — one sheet, one use | Thousands of cycles on the same sheet |
| Power and cabling | None | Collector, USB, PC |
| Data | A photo or a scanned sheet | CSV, statistics, replay, run-to-run comparison |
| Time behaviour | Peak only; dwell and creep change the reading | Full history at 20 Hz |
| Best at | Low pressure, tight gaps, one-off joints | Repeatability, time history, large areas |
What film does better, and it is not a short list
It is easy to present a digital system as the modern option, so it is worth being explicit about what the consumable does better:
- Nothing to install. No collector, no USB, no laptop on the part. In a joint that gets closed and shipped, that is often the only workable option rather than the cheaper one.
- Consumable by design. One sheet per assembly, discarded after. In a dirty, hot or destructive process — a cure cycle, a weld fixture, a bonded joint that will never be reopened — consumable beats instrument.
- One method across a very wide range. Grades are available from tenths of a bar up to hundreds of MPa, so the same technique covers a light-touch contact and a high-preload steel joint.
- Thin. Thin enough to sit in interfaces where an electronic array would change the stack-up it is supposed to measure.
- Visual evidence. A colour map on a sheet persuades a design review in a way a CSV file does not. That matters more than it should.
What film cannot do
These are structural, not quality issues — no grade of indicating film solves them:
- It records the peak only. Not the history. A press that closes, relaxes and closes again leaves one impression. You cannot tell whether pressure was maintained through a hold, which is exactly the question in adhesive bonding.
- The reading is an interpretation. Colour density becomes pressure through a calibration curve, a scanner and a consistent light source. Two operators can read the same sheet differently, and that variance is not visible in the output.
- Output is banded. Products are supplied in discrete pressure ranges. Values near a band boundary are not precise numbers, and above the top of the range the sheet simply saturates.
- It remembers handling. Any compression before the test is part of the record. A creased or pinched sheet is a measurement you cannot undo.
- Dwell and temperature are part of the measurement. The same load held for ten minutes does not develop the same colour as ten seconds. That is physics of the coating, not operator error, but it has to be controlled.
- No structured data. Comparing twenty assemblies means digitising twenty sheets, and the statistics exist only if someone builds them.
Where an array is the right instrument
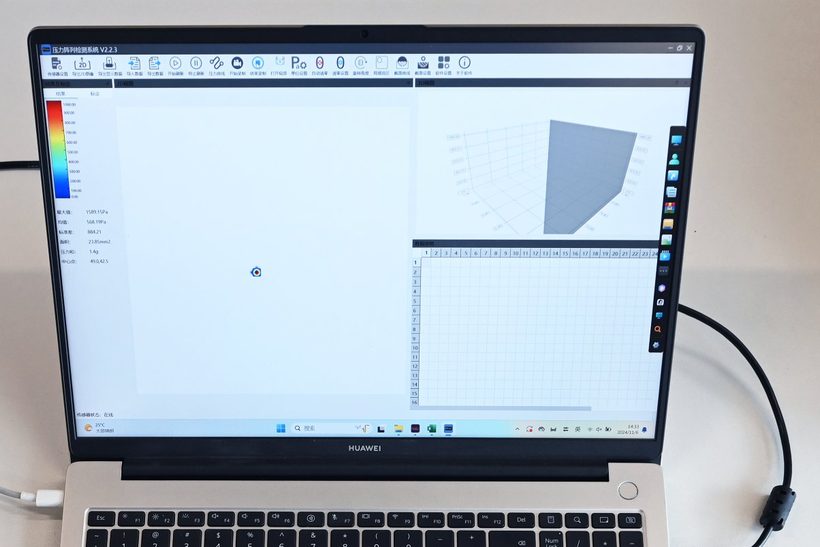
A PD-FS sheet carries 4096 points on a 64 × 64 grid at 7.6 × 8.1 mm pitch, ±5% FS, 0.3 mm thick, and is sampled by a collector at 20 Hz / 12 bit. Those numbers exist to serve four things film cannot do:
- Repeatability. Same sensor, same calibration, forty runs. A change between two runs is then a change in the part, not in the reading.
- Time history. You see the press close, the pressure redistribute as bolts are tightened in sequence, and whether it held through the hold. Bond-line work depends on this.
- Numbers instead of impressions. Mean, maximum, contact area, area above a threshold, exported as CSV — the statistics exist because the data is already digital.
- Whole-field coverage on large parts. 20,480 points over 1040 × 2480 mm, or 40,960 with the finer build, merged from several collectors into one map in a single session.
Where an array is the wrong instrument
This is the part most comparison pages leave out, so here it is in full. If any of these apply, film or another method is the better answer, and it is cheaper to say so now than after a site visit.
- Below 400 kPa. The published build covers 400–6000 kPa, configurable. Aerodynamic surface pressure is two orders of magnitude lower than that, and indicating film grades exist well below the floor. That is a range specification, not a defect — but it decides the project.
- Above 6 MPa. A high-preload steel joint concentrates far more than the published range under the head and washer. Reaching it means a different sensor specification.
- Gaps thinner than 0.3 mm. The sensor becomes part of the interface and is no longer a neutral observer. Film has the same problem, with less thickness to hide.
- Anything faster than about 50 ms. 20 Hz is a deliberate choice for quasi-static work; it does not resolve vibration or impact. The reasoning is here rather than hidden.
- A one-off check in the field. Power, USB, a PC and software are more infrastructure than a single inspection justifies.
- Hostile environments. A reusable sensor should not go through a cure cycle, a potting operation or a contaminated fixture. A consumable sheet is expected to.
A decision table you can actually use
Strip away the vocabulary and the choice usually comes down to one row:
| If the question is | Instrument |
|---|---|
| Where did the load concentrate in this one assembly? | Film — one sheet, one answer, no setup. |
| Did pressure hold for the whole cure, or only at the start? | Array — you need the history, not the peak. |
| Are these twenty assemblies the same as each other? | Array — same sensor, same calibration, forty runs. |
| Is this joint good enough to close and ship? | Film — consumable, one sheet per joint. |
| How far inboard does the peak sit, to within 10 mm? | Array — 7.6 × 8.1 mm pitch, 4096 points per sheet. |
| Is the interface pressure below 400 kPa? | Neither standard build — this is out of range for the array. |
| Can we not run a cable onto the part? | Film — nothing to power, nothing to route. |
In practice, they are used together
The pattern that works is sequential, not competitive. Indicating film first: it is cheap, it covers a wide range without setup, and it answers "is there a problem, and roughly where". Then the array for the quantified campaign — the same interface, repeated, with history and comparable numbers.
On a blade panel this is the usual route. Film locates a suspicious region on a rough build, then a mapped sheet at 7.6 × 8.1 mm pitch quantifies it over the load case, and the design change is argued from a field rather than from a colour.
Questions that come up in selection
Can a reusable sensor array replace pressure indicating film?
For repeated measurement inside its range, mostly yes. For a one-off check of a joint you will never open again, no — the array costs more than the question is worth, and film is a consumable by design. The two are usually used in that order rather than as alternatives.
Which one is more accurate?
They fail differently, so there is no general answer. A film reading is limited by how the colour is interpreted: scanner, lighting, calibration curve, and the fact that products are supplied in discrete pressure bands. An array is limited by calibration drift, contact conformance and the fact that the sensor is itself a 0.3 mm layer in the interface. Ask which error dominates your measurement instead of which instrument is better.
Why does the array only sample at 20 Hz?
Because that is what the load cases need: press closure, hold, creep and slow loading all change over seconds. It does not resolve vibration or impact, and no amount of marketing changes that. If your phenomenon is faster than about 50 ms, this is the wrong instrument.
What interface pressure can the array not measure?
Two ends. Below 400 kPa the standard build is out of range, and indicating film grades exist down there — that is a real limitation, not a detail. Above 6 MPa, an M24 or larger bolt at high preload concentrates more than the published range covers, and reaching it is a different sensor specification.
Is a thinner sensor always better?
Not automatically, but thickness is the one error you cannot calibrate out. A sensor inside a contact becomes part of the contact: in a gap thinner than the sensor, you are measuring the sensor. Film is generally thinner than an array, which is why it is still used in very tight interfaces.
What to send us
If you are still deciding, three facts settle it: the interface pressure you expect, the thickness of the gap you are measuring into, and whether you need one reading or a campaign. Send those three and the answer will be a method, not a quotation. Full ranges and configurations are on the products page.