CMP polishing head pressure, read at the wafer
A polishing head controls pressure with air. Air pressure is not interface pressure: pad wear, film thickness and edge effects decide what the wafer actually sees. An annular sensor array inside the head shows the difference, zone by zone.
The head regulates air, the wafer feels pressure
A CMP polishing head holds the wafer against a rotating pad and presses it down through a set of concentric zones, each with its own air pressure. The controller holds those pressures accurately and reports them faithfully. What it cannot report is the pressure that arrives at the wafer, because between the air chamber and the wafer sit a membrane, a backing film, a retaining ring and the pad itself — and every one of them is compliant, worn, or both.
The result is the classic CMP failure mode: every zone reads its set point, and the polish rate is still not uniform. Pad wear is not symmetric, film thickness is not constant, the retaining ring takes load at the edge, and the wafer is not perfectly flat. The process is being controlled on a number that is one mechanical step away from the quantity that determines removal rate.
Pad wear is not symmetric
A pad that has run for hours is thinner on the track the head actually sweeps. The same zone pressure then produces a different interface pressure depending on where the wafer sits in its orbit.
Edge effects come from the ring
The retaining ring carries part of the load at the wafer periphery. The edge zone can read its set point while the outer few millimetres of the wafer see something higher or lower, depending on ring wear.
Film and membrane compliance
The backing film compresses non-linearly and is replaced on a schedule that does not match the physical change. Two heads with identical set points can be pressing the wafer differently.
Built to the head, not trimmed to fit
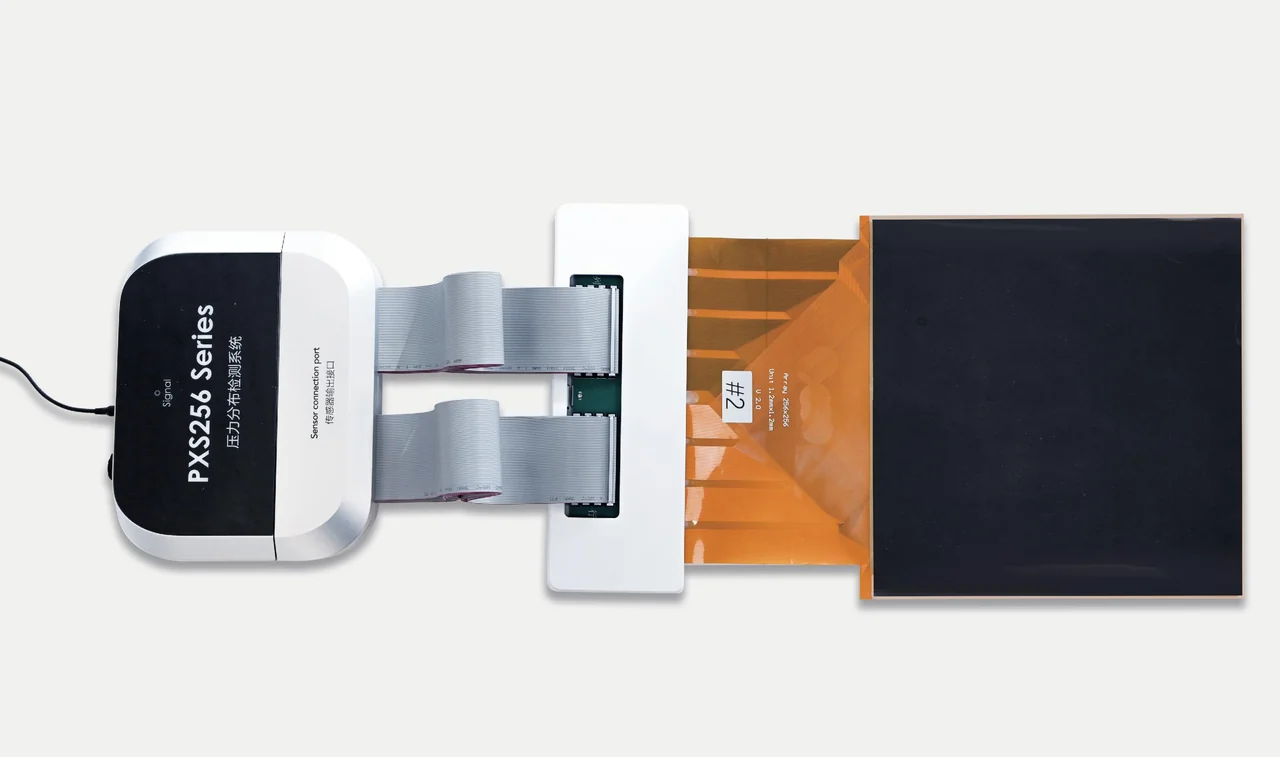
This is not a rectangular sheet cut down. The array is fabricated as an annulus, segmented into sectors that follow the head geometry, with a narrow sealed border so it can sit inside the head without altering the retaining ring clearance. Point density starts at 50 per square centimetre — roughly thirty times the pitch of the standard large-area film, because the feature being resolved here is a few millimetres wide, not a few hundred.
| Parameter | Measured by this setup | What it means in this interface |
|---|---|---|
| Point density | ≥50 points/cm² | Resolves a millimetre-scale non-uniformity; the standard large-area sheet is about 1.6 points/cm². |
| Pressure resolution | 1 %FS | Small differences between zones stay visible instead of disappearing into the quantisation step. |
| Accuracy / repeatability | <3 % / <1.5 % | Measured on the sensor element, not on the assembled head. Head-level uncertainty is larger and is characterised per installation. |
| Geometry | annular, sector-segmented | Custom outline and inner diameter per head model; the border is kept narrow so ring clearance is unchanged. |
| Interface placement | between head and wafer | Read in situ, with the wafer present — not a bench measurement of the head alone. |
| Data interface | open SDK and protocol | Readings can be exported to a process controller for zone tuning rather than retyped by hand. |
Sensor-element figures, as fabricated. What a given head achieves depends on installation, calibration and the condition of the pad — those are quoted per project, not from this table.
The SDK matters more than it sounds. A pressure map that lives in a separate laptop only serves engineers. A map that can be read by the tool controller is the difference between diagnosing a uniformity problem and closing a control loop.
Zones driven together, and what the wafer changes
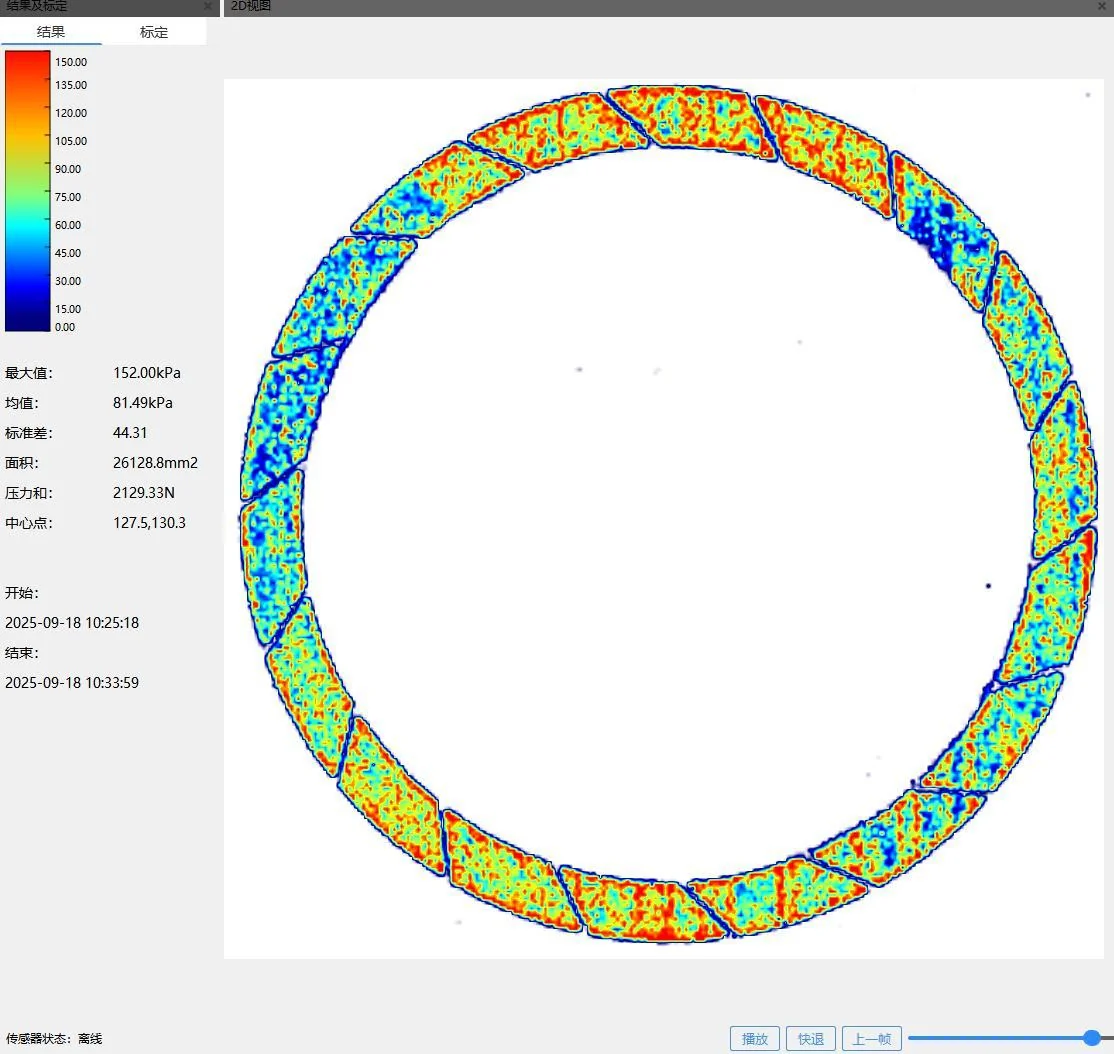
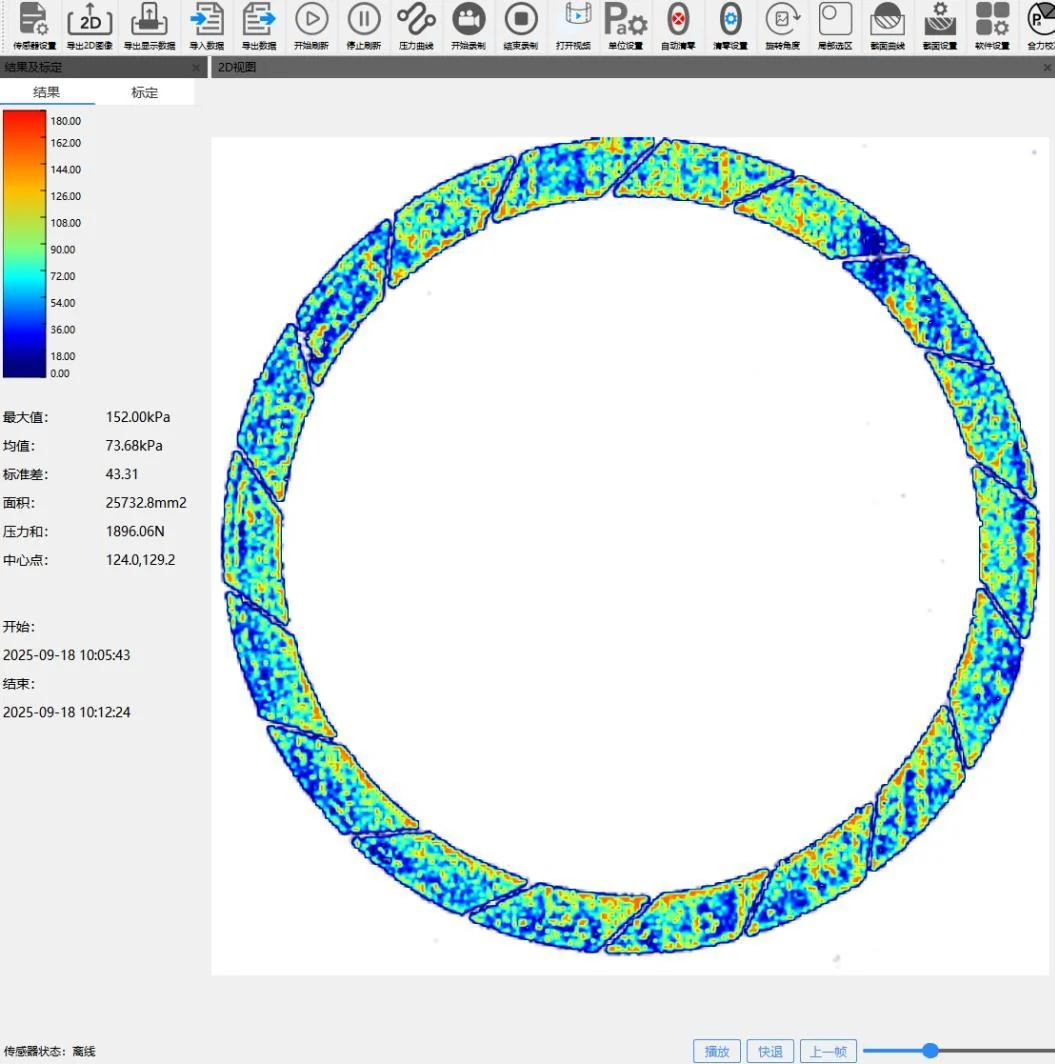
The two maps in the gallery are the same head measured twice: once with the array pressed against the pad with no wafer ("no wafer"), and once with a wafer in position between the array and the head. In both cases the zones were driven together at a 10 psi set point and the array was read at full density.
Without a wafer, the interface averaged 81.5 kPa with a standard deviation of 44.3 kPa and a total force of 2,129 N over 26,129 mm². That standard deviation is more than half the mean on a head whose zones were all set to the same value — which is the whole argument of this page in one number.
With the wafer in place, the mean fell to 73.7 kPa and the total force to 1,896 N, roughly a 10 % reduction, while the peak stayed at 152 kPa. The wafer spreads part of the load into a wider contact, but it does not remove the high point. A uniformity problem attributed to the head does not disappear because a wafer is present.
Note what the two numbers mean together. The controller was holding 10 psi, which is 68.9 kPa. The array read 81.5 kPa at the interface. They are not the same quantity, and the gap between them is what this measurement exists to expose.
What the array saw
Traces from real assemblies, with the numbers read at the time. Nothing in this gallery is a rendered illustration.
Where this setup stops working
Every one of these has cost somebody a re-test. They are listed here rather than discovered on site.
This array is a custom build
Fifty points per square centimetre is not the standard product. The standard large-area film carries about 1.6 points/cm². An annular array at this density is a custom fabrication with its own tooling and lead time, and it should be scoped as a project rather than ordered from a price list.
The film occupies the interface
At 0.3 mm it is not negligible inside a polishing head, where the pad compresses by microns. Every reading includes the effect of the film itself. For process development that is acceptable and repeatable; for continuous in-line use it has to be engineered around, and the effect quantified before any conclusion is drawn from absolute values.
20 Hz covers rotation, not chatter
A head turning at 30–120 rpm completes a revolution in 0.5–2 s, so the sampling rate resolves the circumferential distribution comfortably. It does not resolve pad chatter, vibration or the transient at head lift-off.
Cleanroom compatibility is a project item
Materials, outgassing and particle shedding have to be agreed with the fab before anything goes near a tool. That is a qualification exercise with the customer, not a property of the sensor that can be asserted in advance.
Pressure is not removal rate
Preston’s equation has a velocity term too, and slurry chemistry sits on top of both. The map explains where the mechanical driving force is uneven; converting that into a removal profile needs the process model and a blanket-wafer check.
Long-term drift under load needs its own test
The sensor element is characterised in cycle testing, but a polishing head keeps it loaded, wet and under shear for hours. Whether a given installation holds calibration over a production campaign is established by a dedicated endurance run, not assumed from element data.
We do not publish a comparison table
You will not find a row here claiming what another supplier’s system cannot do. Ask any supplier — including us — for point density, resolution, geometry, sampling rate and whether the array is read in situ or on a bench, and compare those on the same basis.
The parts this measurement is built from
Film, collectors and software are quoted as one chain — the sheet count follows the surface.
Frequently asked questions
Not as a standard configuration. The array is a thin polymer layer inside a precision interface, and it is a consumable. Permanent installation is possible in principle, but it requires a joint engineering project covering film thickness budget, sealing, wiring route through the head, and a lifetime test under wet, loaded, sheared conditions. What is standard is measurement during qualification, recipe development and periodic checks.
The array is segmented to match the head. Point count follows the annular area at ≥50 points/cm², and channel count follows from that — a 300 mm head needs substantially more channels than a 200 mm one. Send the head drawing and the zone layout, and the channel count falls out of the geometry rather than being guessed.
For the circumferential distribution, yes — a revolution takes between 0.5 and 2 seconds at typical speeds. It is not enough for vibration or for the transient when the head lifts. If the phenomenon of interest is faster than about 50 ms, say so before the array is designed.
Yes. The system exposes an open SDK and a documented protocol, so readings can be passed to a controller or a fab data system instead of being read off a laptop. Integration effort is on the customer side and is usually a few weeks of engineering, not a firmware change.
Standard systems ship in about four weeks. A custom geometry — outline, inner diameter, channel count, sampling rate — is typically six to eight months including tooling and qualification. That is why the geometry should be fixed early, before the process window is being argued about.
No. It explains the mechanical cause of a non-uniformity that metrology has already detected. Film thickness measurement tells you the result; the array tells you which zone or which sector produced it. Used the other way round, it will mislead you.
Different surface, same method
Heatsink contact pressure, read at the joint
A heatsink is rigid and a die is flat, so the rated mounting torque can still leave most of the interface with a gap.…
Blade surface pressure mapping
A strain gauge tells you the load arrived. It cannot tell you where it concentrated, or whether the peak on the trace…
Bond-line pressure, read before cure
A press reporting the correct total force can still leave half a bond line starved. The number that matters is pressure…
Send us the surface and the decision it has to support
Area, peak pressure, the feature you are looking for, and what happens if you miss it. That is enough for a first assessment.