PXS256SE — 65,536-point pressure mapping for CMP polishing heads
A 360 × 360 mm resistance-type sheet with 65,536 sensing points on a 1.4 mm pitch and a 100 kPa range, read at ≥20 Hz over a single USB link. Built for polishing-head contact pressure — not for megapascal interfaces.
A polishing head presses the wafer onto the pad through a compliant backing film, and the pressure it applies is not uniform: the retaining ring carries its own load, the zone behind the wafer does not deliver what the regulator asks for, and the high point moves as the pad wears. A 4,096-point sheet on a 7.6 mm pitch averages all of that into a soft blob. This build exists because the features that matter on a polishing head are 2–5 mm wide.
Sixty-five thousand points, and what that buys
The sensing layer carries 65,536 points on a 360 × 360 mm area — 256 along each axis, 1.4 mm apart, each point 1.2 mm square with a 0.2 mm gap between neighbours. That is about 50 points per square centimetre. A 3 mm retaining-ring land falls across two points and reads as a step rather than a slope; the same land on a 7.6 mm grid is one sample, and one sample cannot tell you whether the ring is loaded evenly. The comparison is set out in what a point pitch can and cannot resolve.
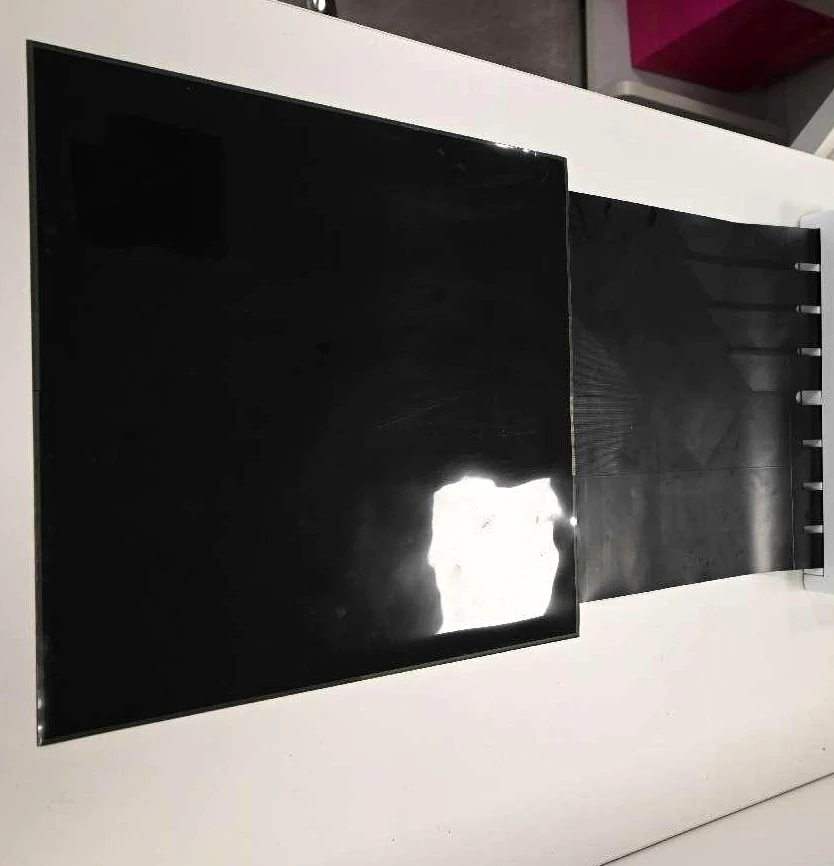
The sheet is square, 366 × 366 mm overall, so it spans the head footprint with the retaining ring included rather than only the wafer. Builds that have to sit inside the head with the ring in place use an annular format instead; both are described on the CMP application page.
What the 100 kPa range rules out
One hundred kilopascals is one bar. Polishing-head contact pressures sit in the tens of kilopascals, so the range suits the application with headroom. It is also why this sheet is not interchangeable with the large-area film: saddles, clamps and bolted joints run from 0.4 to 6 MPa on the standard build, two orders of magnitude above this one. If a programme needs both, it needs two sensors — a wide-range sheet cannot be made dense, and a dense sheet cannot be made wide-range, at the same price.
Reading the numbers honestly
The collector digitises at 10 bit, which over a 100 kPa span is about 0.1 kPa per count. The system accuracy, however, is ≤ ±5 % of full scale — ±5 kPa, or roughly fifty counts. Resolution is therefore not what limits this measurement; the sensing layer, its calibration and the flatness of the interface are. Quoting the 0.1 kPa figure as an accuracy would be a misreading of the arithmetic, and it is worth knowing which number a supplier is quoting before comparing two of them.
Flatness matters more than thickness here
The sheet is under 0.4 mm thick with a flatness error of ±5–10 µm over 360 mm. Both figures matter for the same reason: this sensor is pressed between two hard, flat bodies, and any waviness in the sheet becomes a pressure artefact that looks like a real feature on the polishing head. The thickness also opens the interface by its own value, which is the subject of what a film does to the interface it measures — at these pressures the effect is small, but it is not zero.
What ships, and what is committed
The system is delivered as a complete chain: the 366 × 366 mm sensing sheet, the PXS256SE collector, the acquisition and analysis software on a USB key, a carry case, the printed manual, and a one-year warranty on the whole system, excluding damage from misuse. Software installs on any PC with no licence count and updates are free for the life of the product. A third-party test report and a device accuracy test report travel with the instrument, both of which are named in the delivery conditions.
Lead time is 30 working days from order for build, assembly and calibration. On-site training is included: operators, maintenance and equipment-management staff, covering safety, installation, operation, the main hardware modules and the software. Installation and commissioning take place within seven days of a request. Support response is within 24 hours on working days, and calibration plus technical service remain available after the warranty period.
Where these figures come from
Every value in the table is taken from the product specification sheet (V1.00) that ships with each system. Two entries are derived and labelled as such: point density (65,536 ÷ 36 × 36 cm) and resolution per count (100 kPa ÷ 1024). Nothing in the table is an estimate, and where the specification is silent — weight, ingress protection, cable length — this page is silent too.
- —65,536 points over 360 × 360 mm — about 50 per cm²
- —1.4 mm pitch: 1.2 mm sensing points, 0.2 mm apart
- —100 kPa range, matched to polishing-head contact pressure
- —< 0.4 mm thick, ±5–10 µm flatness over the full sheet
- —One USB link, ≥20 Hz, software included
- —Third-party test report supplied with the instrument
Prices are quoted per configuration; no list prices are published.
Why it is specified this way
Selection notes and field measurements from our own test work.
The measurements this part is specified for
The rest of the range
4096-point sensing film
Sensing principle: Piezoresistive · Thickness: 0.3 mm
Compact 4096-point collector
Model: PXS064mini · Dimensions: 90 × 40 mm
Large-format collector
Model: PXS128 · Dimensions: 180 × 180 mm
One session, all sheets
Platform: Windows desktop application · Input: Multiple collectors via docking hub
Config A — 40,960 points
Sensing sheets: 10 × 490 × 520 mm · Collectors: 10 × PXS064mini
Config B — 20,480 points
Sensing sheets: 5 × 490 × 1040 mm (active 487 × 1034 mm) · Collectors: 10 × PXS064mini (two per long sheet)
Config C — 20,480 points
Sensing sheets: 5 × 490 × 1040 mm (active 487 × 1034 mm) · Collectors: 5 × PXS128 (one per long sheet)